Southfield Farm, Norwell
4-bed home
Client: Private Client
Architect: Allan Joyce Architects
Scope: 1 unit
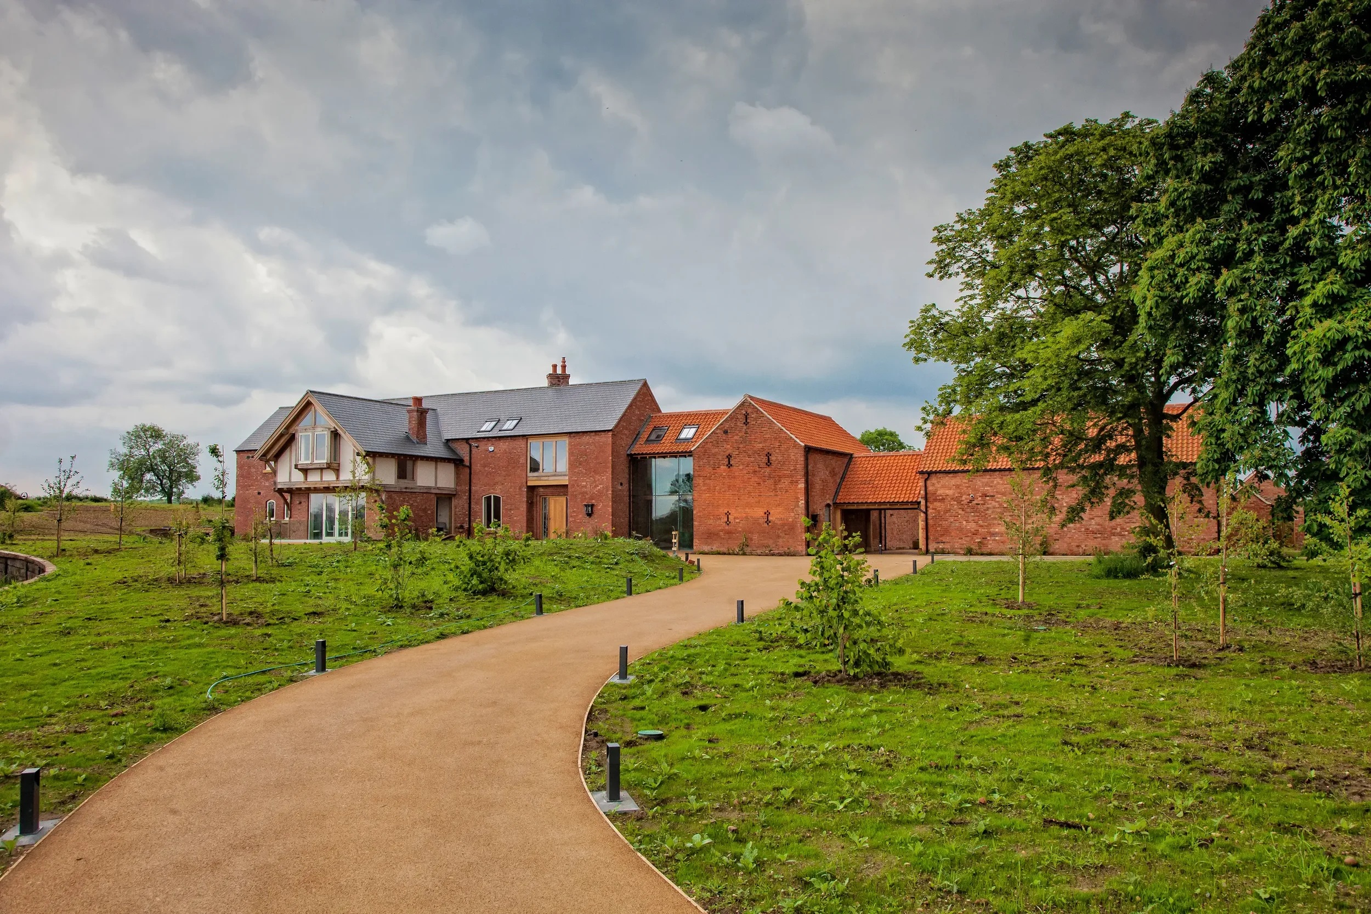
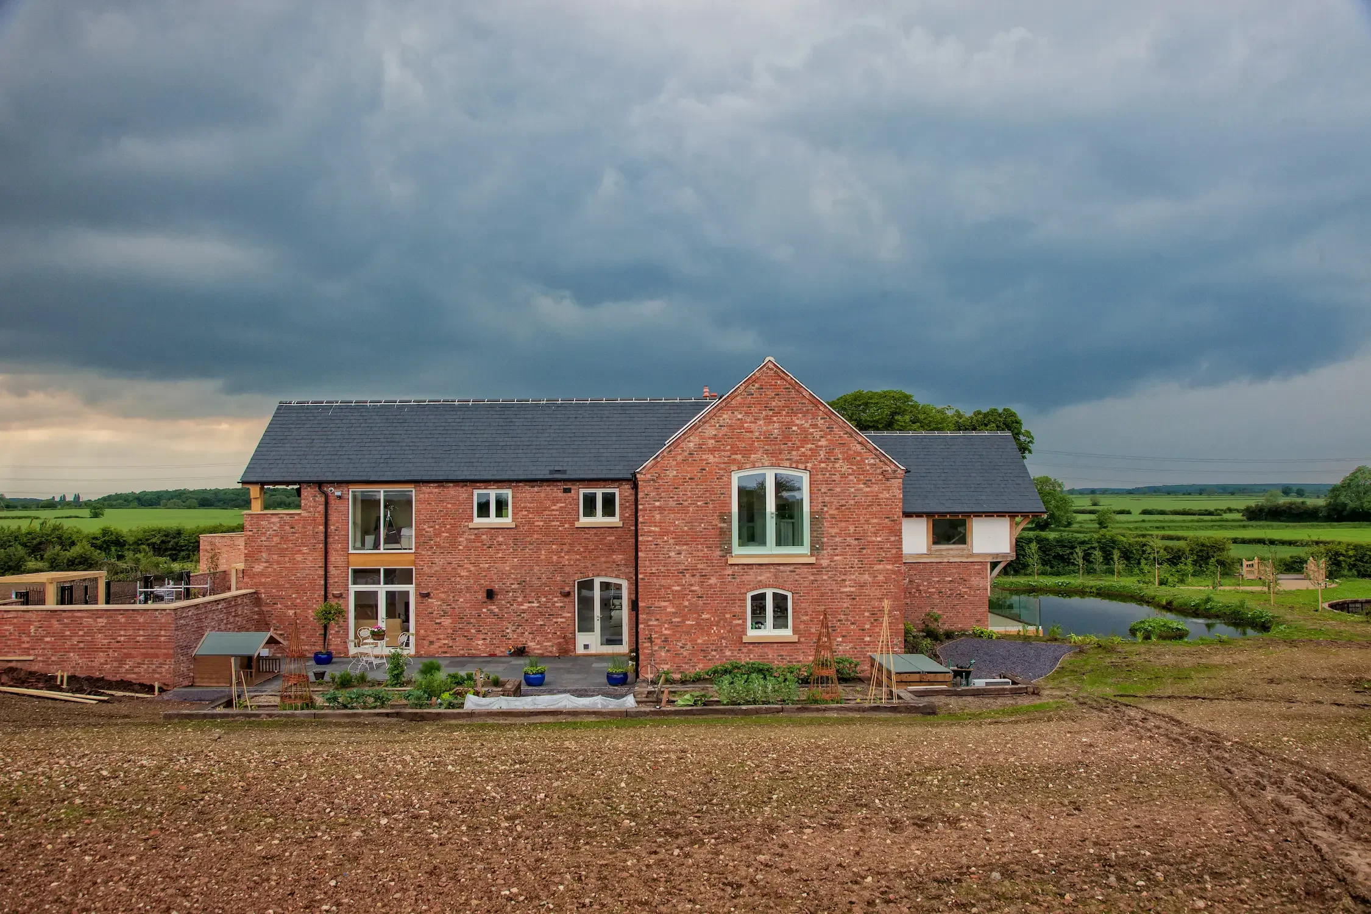
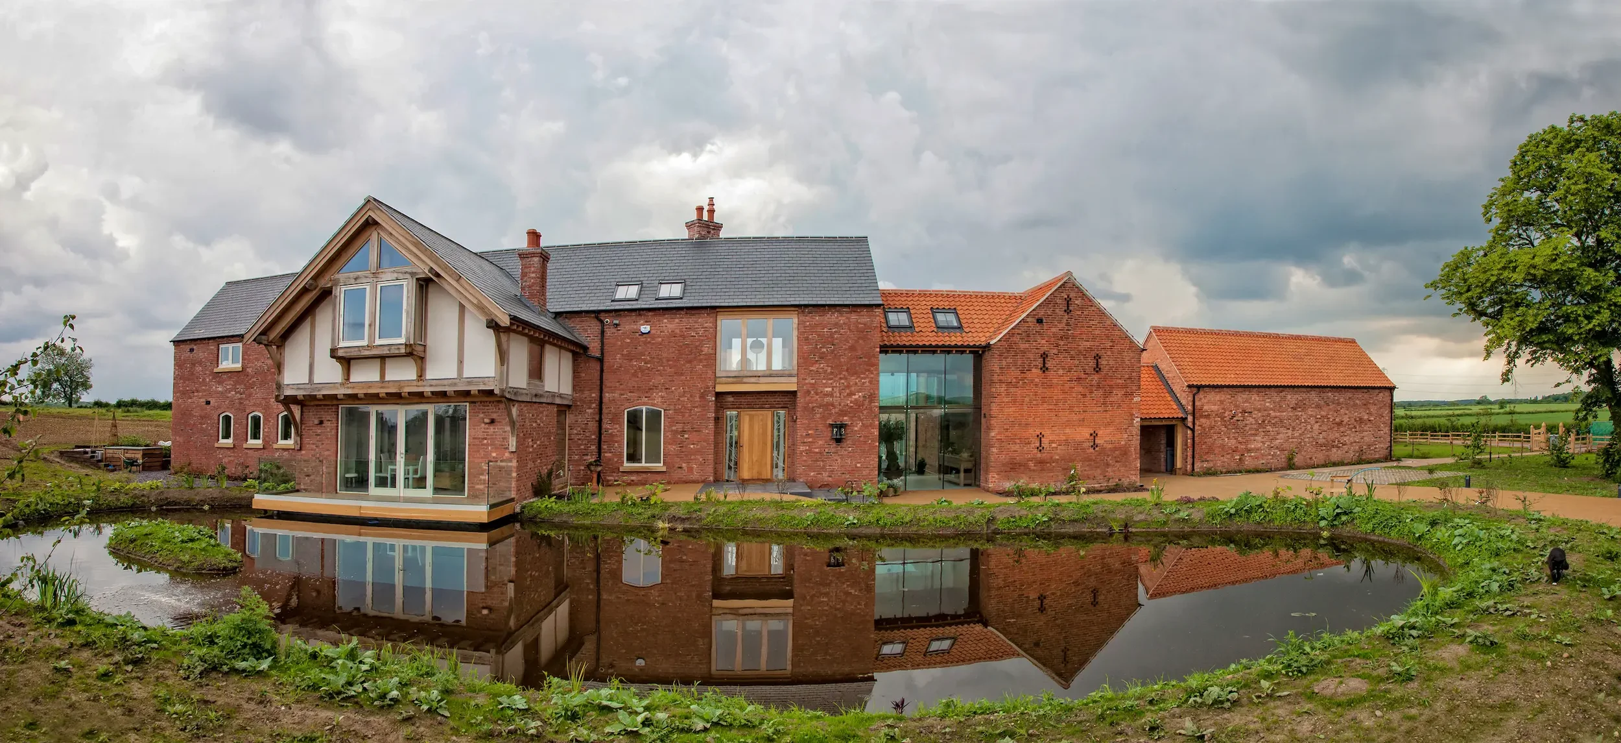
Southfield Farm, Norwell, was a renovation project for a private client. The first phase involved remodelling the old farm barns into a swimming pool, gymnasium and car parking facilities.
The second phase involved delivering a residential home designed in collaboration with the client, with a total contract value of over £2m.
The final home included an underground wine cellar, an orangery and extensive external gardens with a small lake.