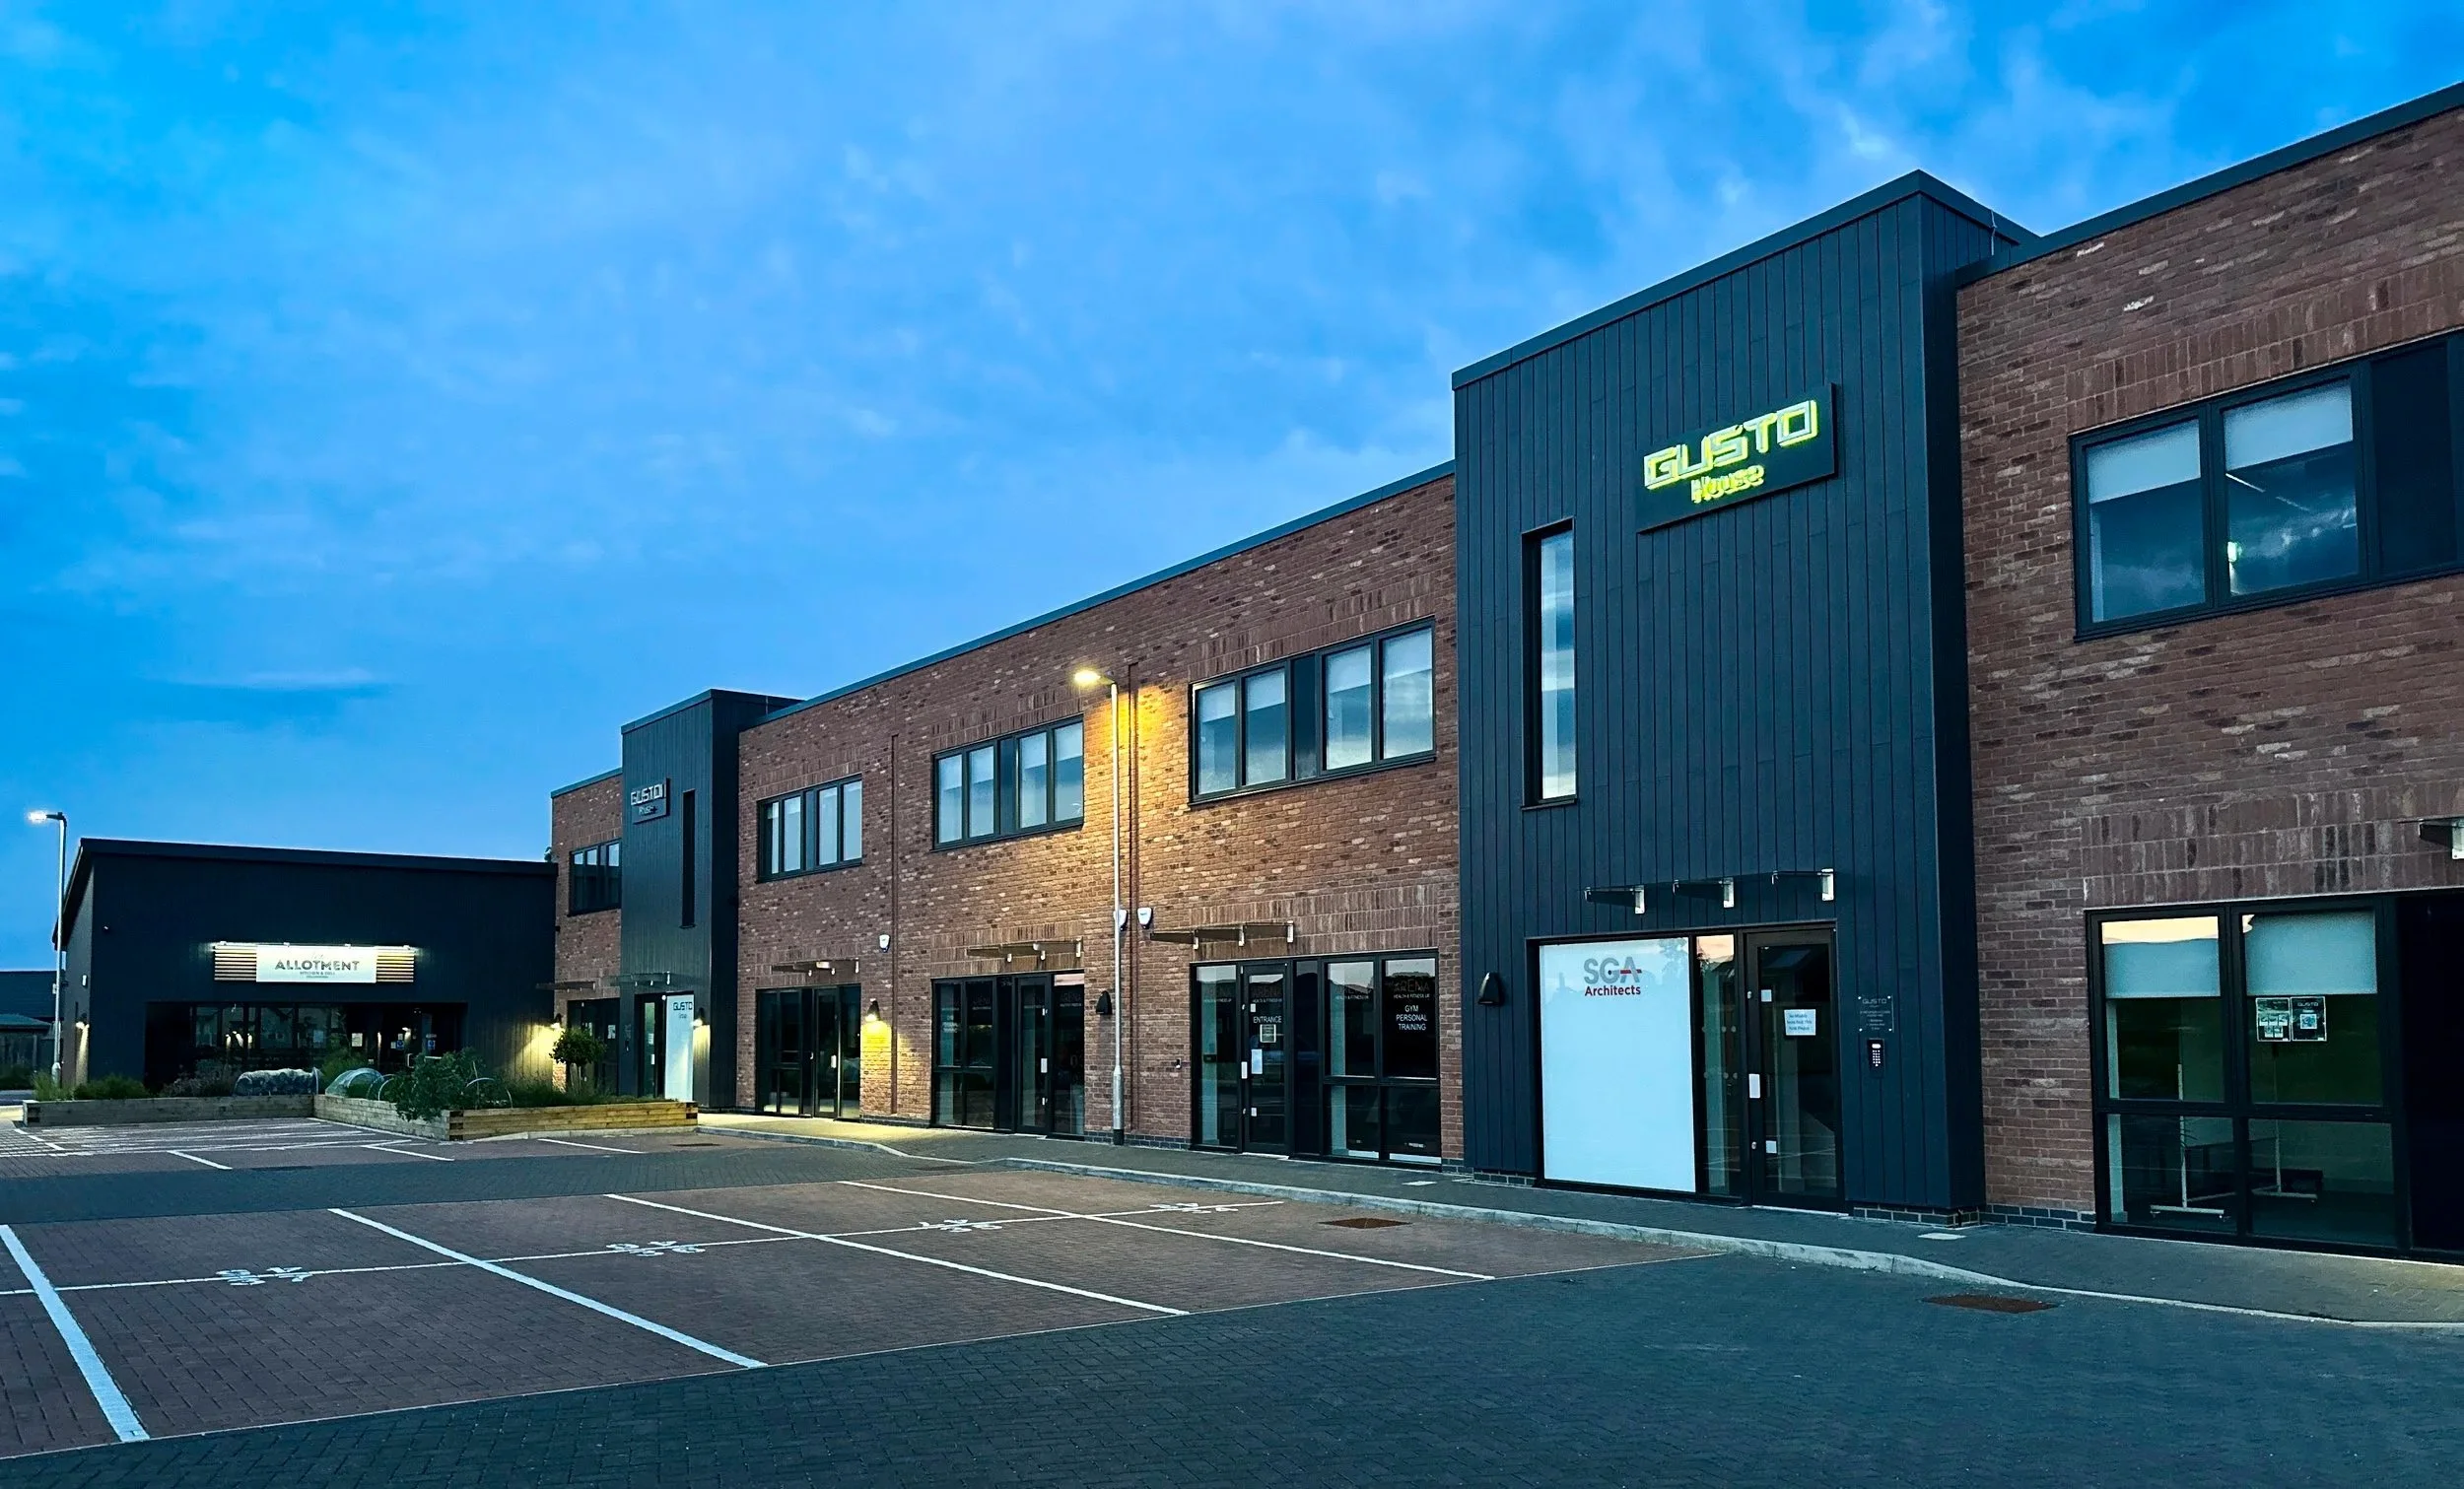
Gusto House
Commercial & Office Units, Collingham
Client: Gusto Group
Architect: Studio G
Total Area: 13,086 sq ft
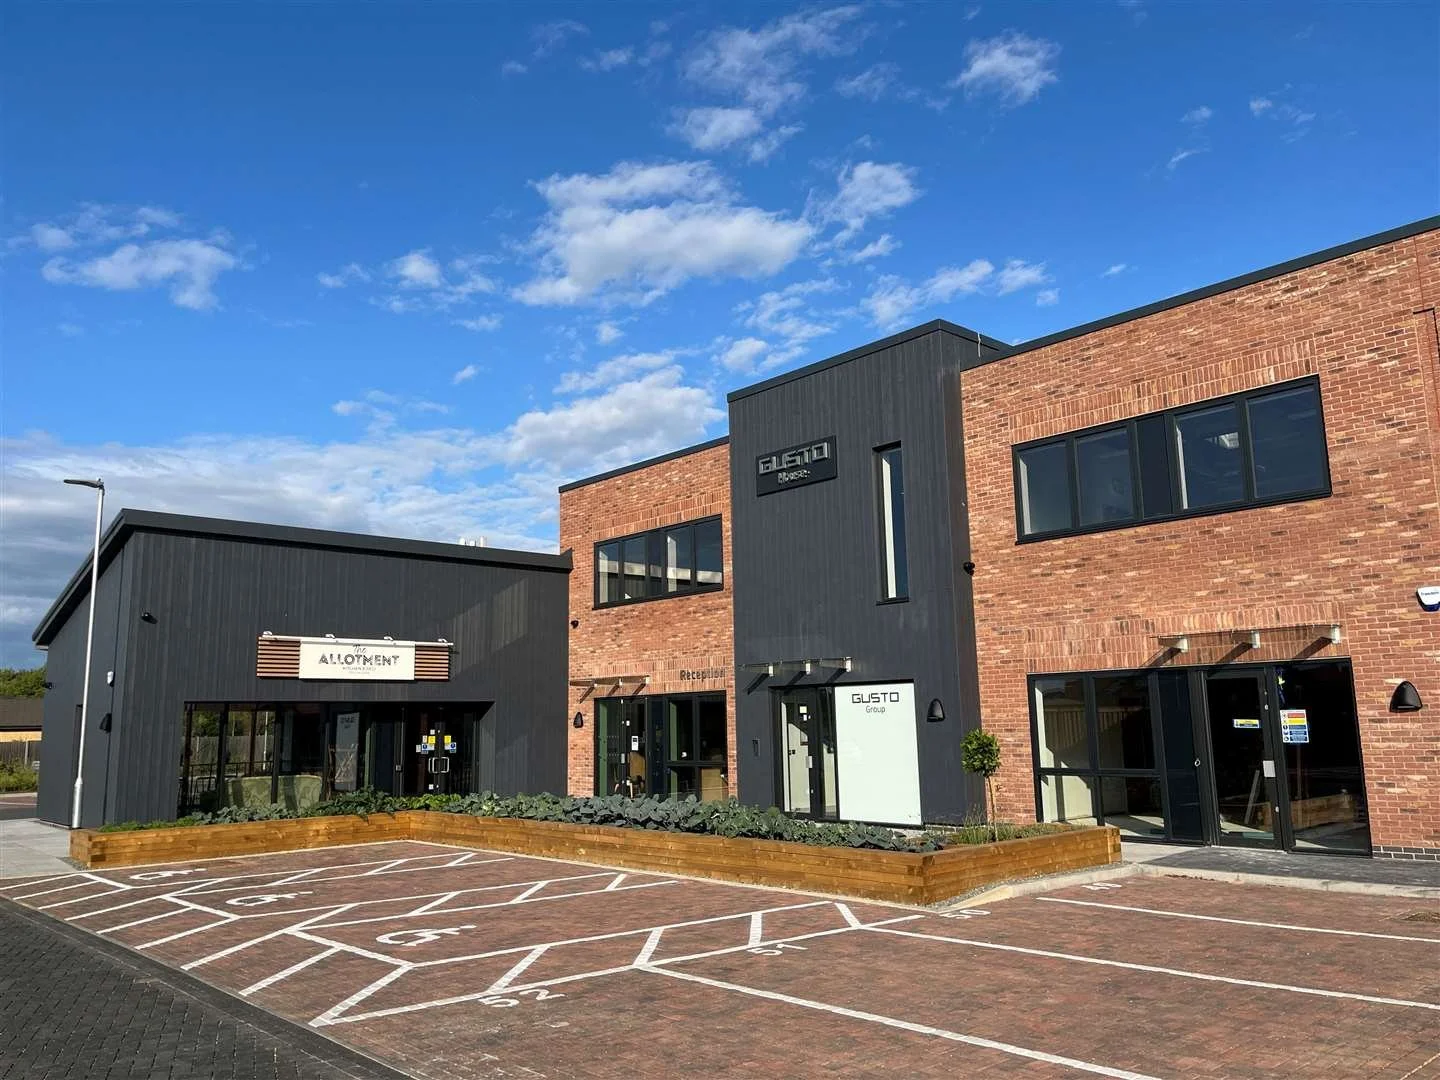
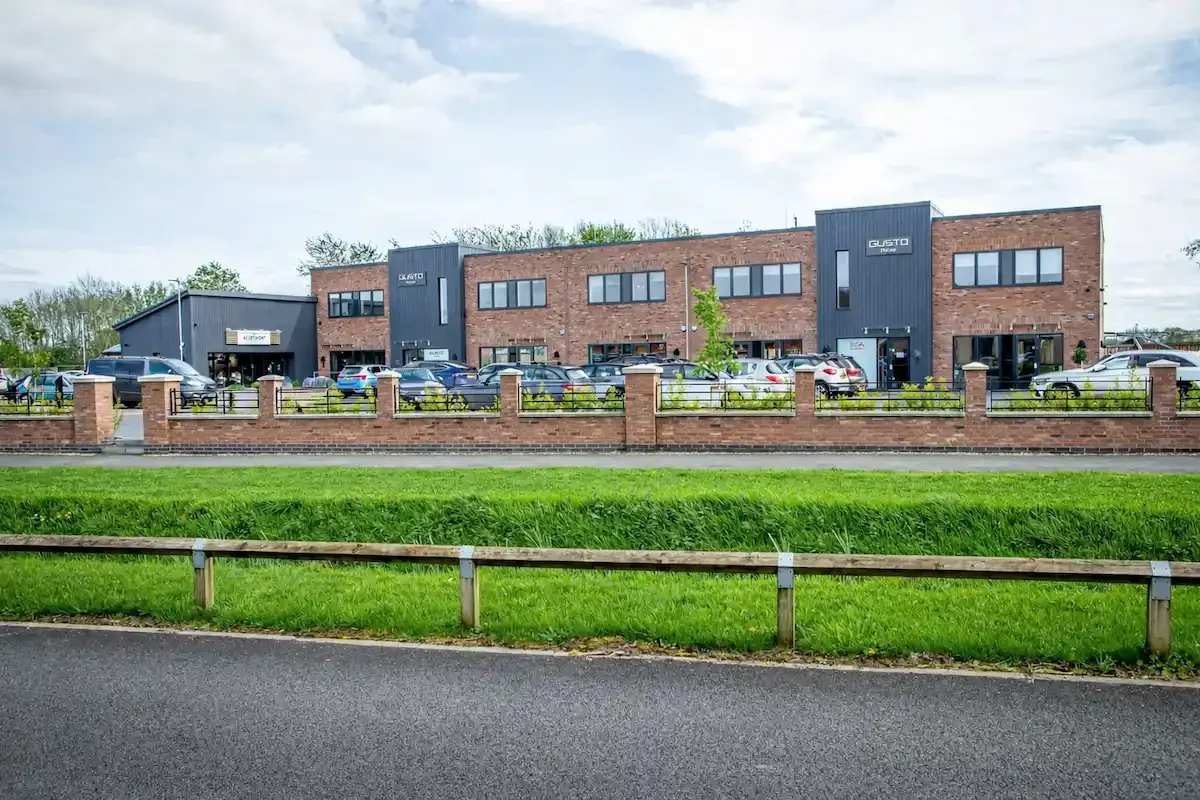
Gusto House is a state-of-the-art multi-functional building, within Gusto Homes’ Collingham Brook development.
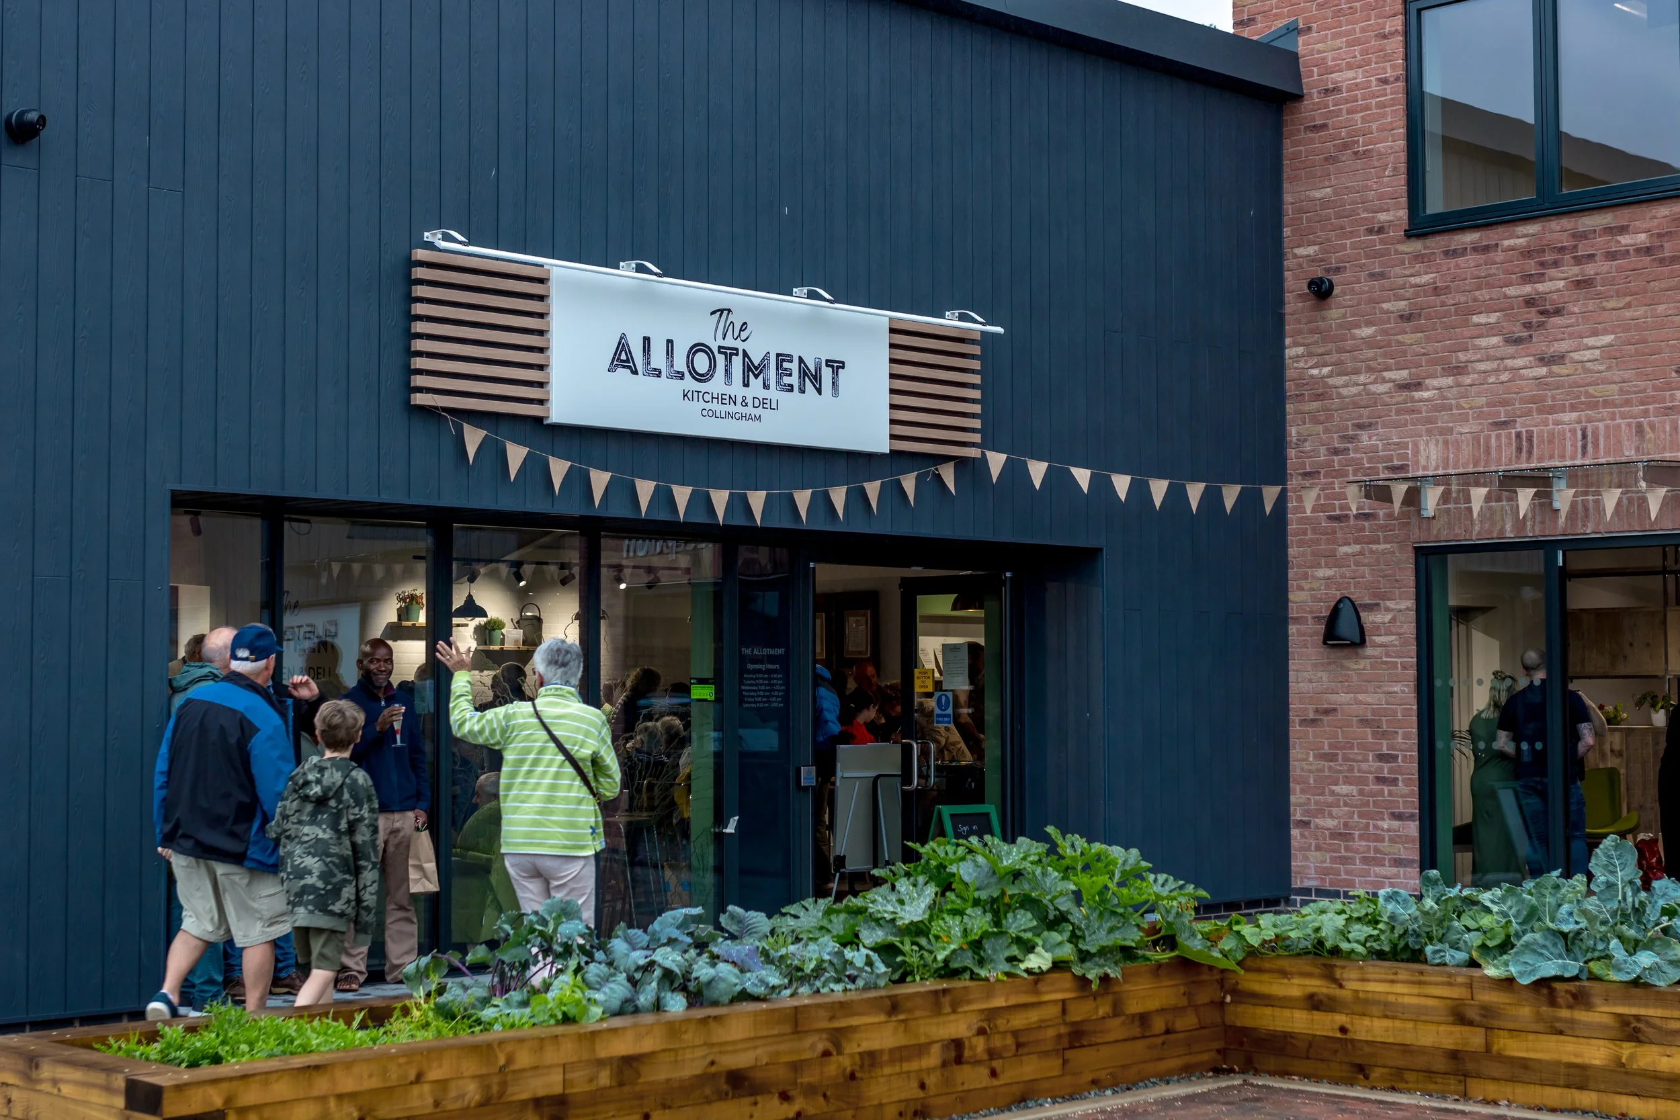
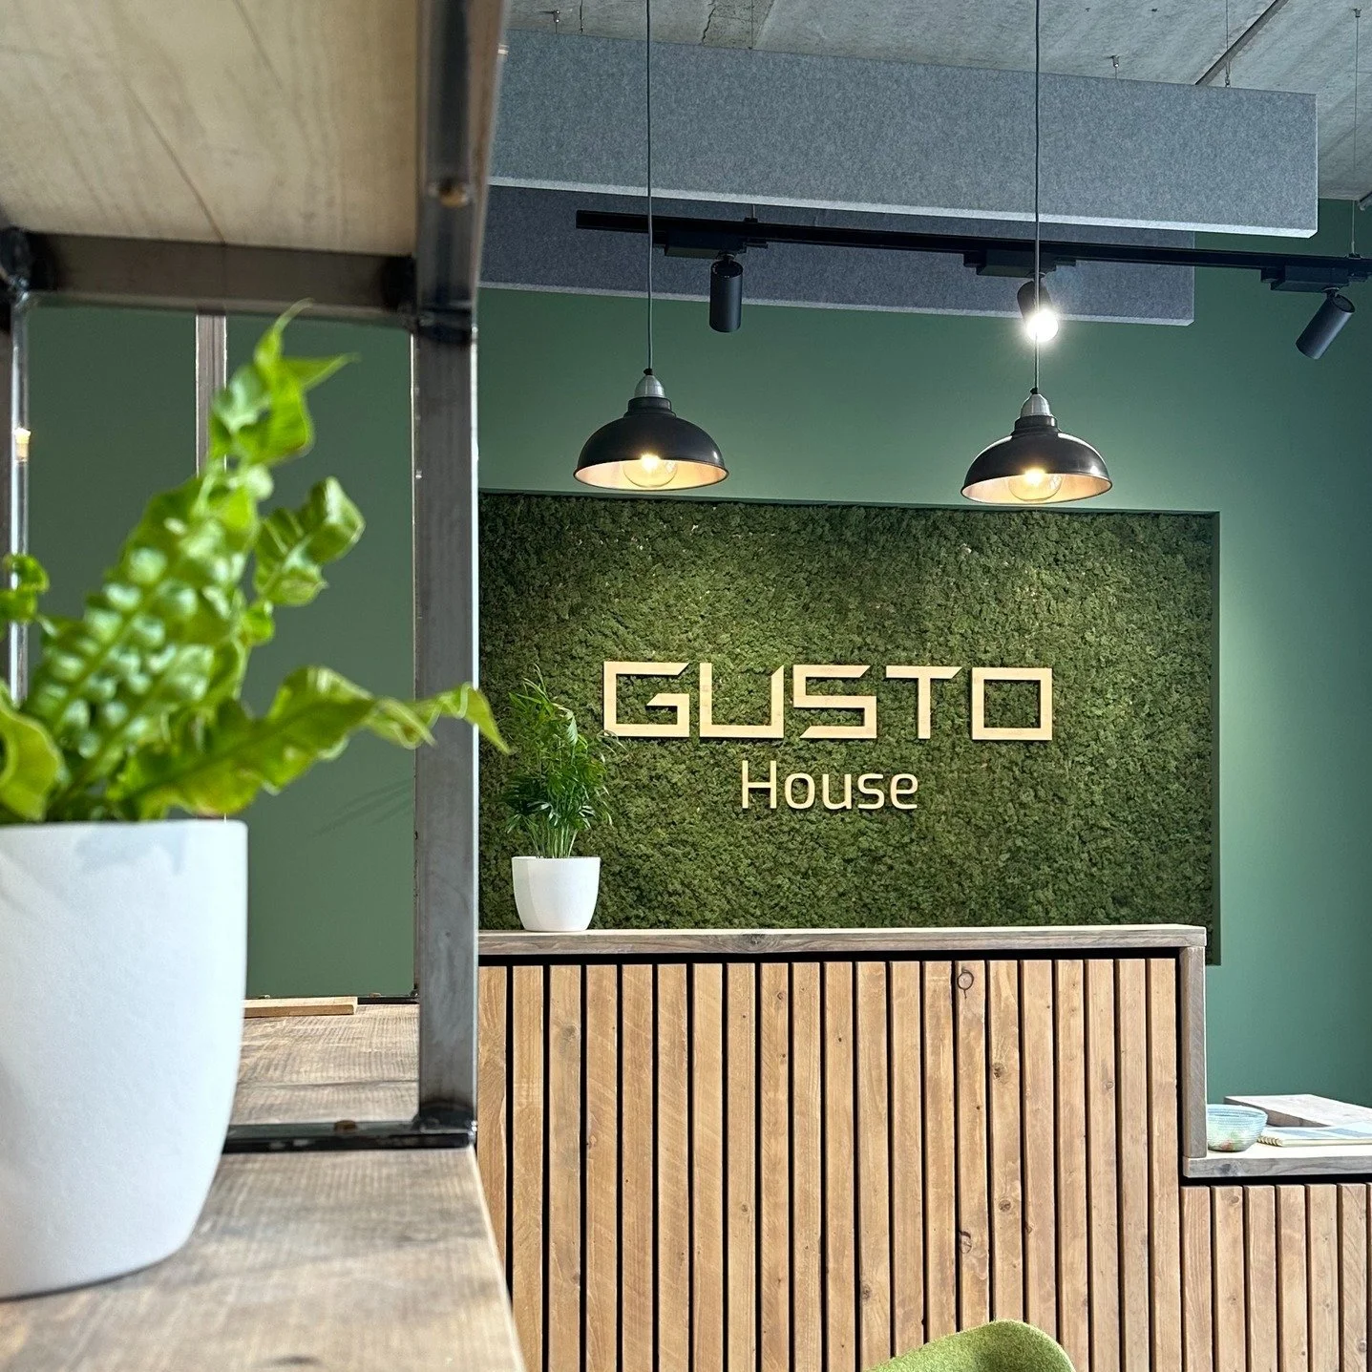
The building encompasses Gusto Group’s head office, a café, gym, co-working facilities, a training room and rentable office space.
The building has a 20kW PV system on the roof.