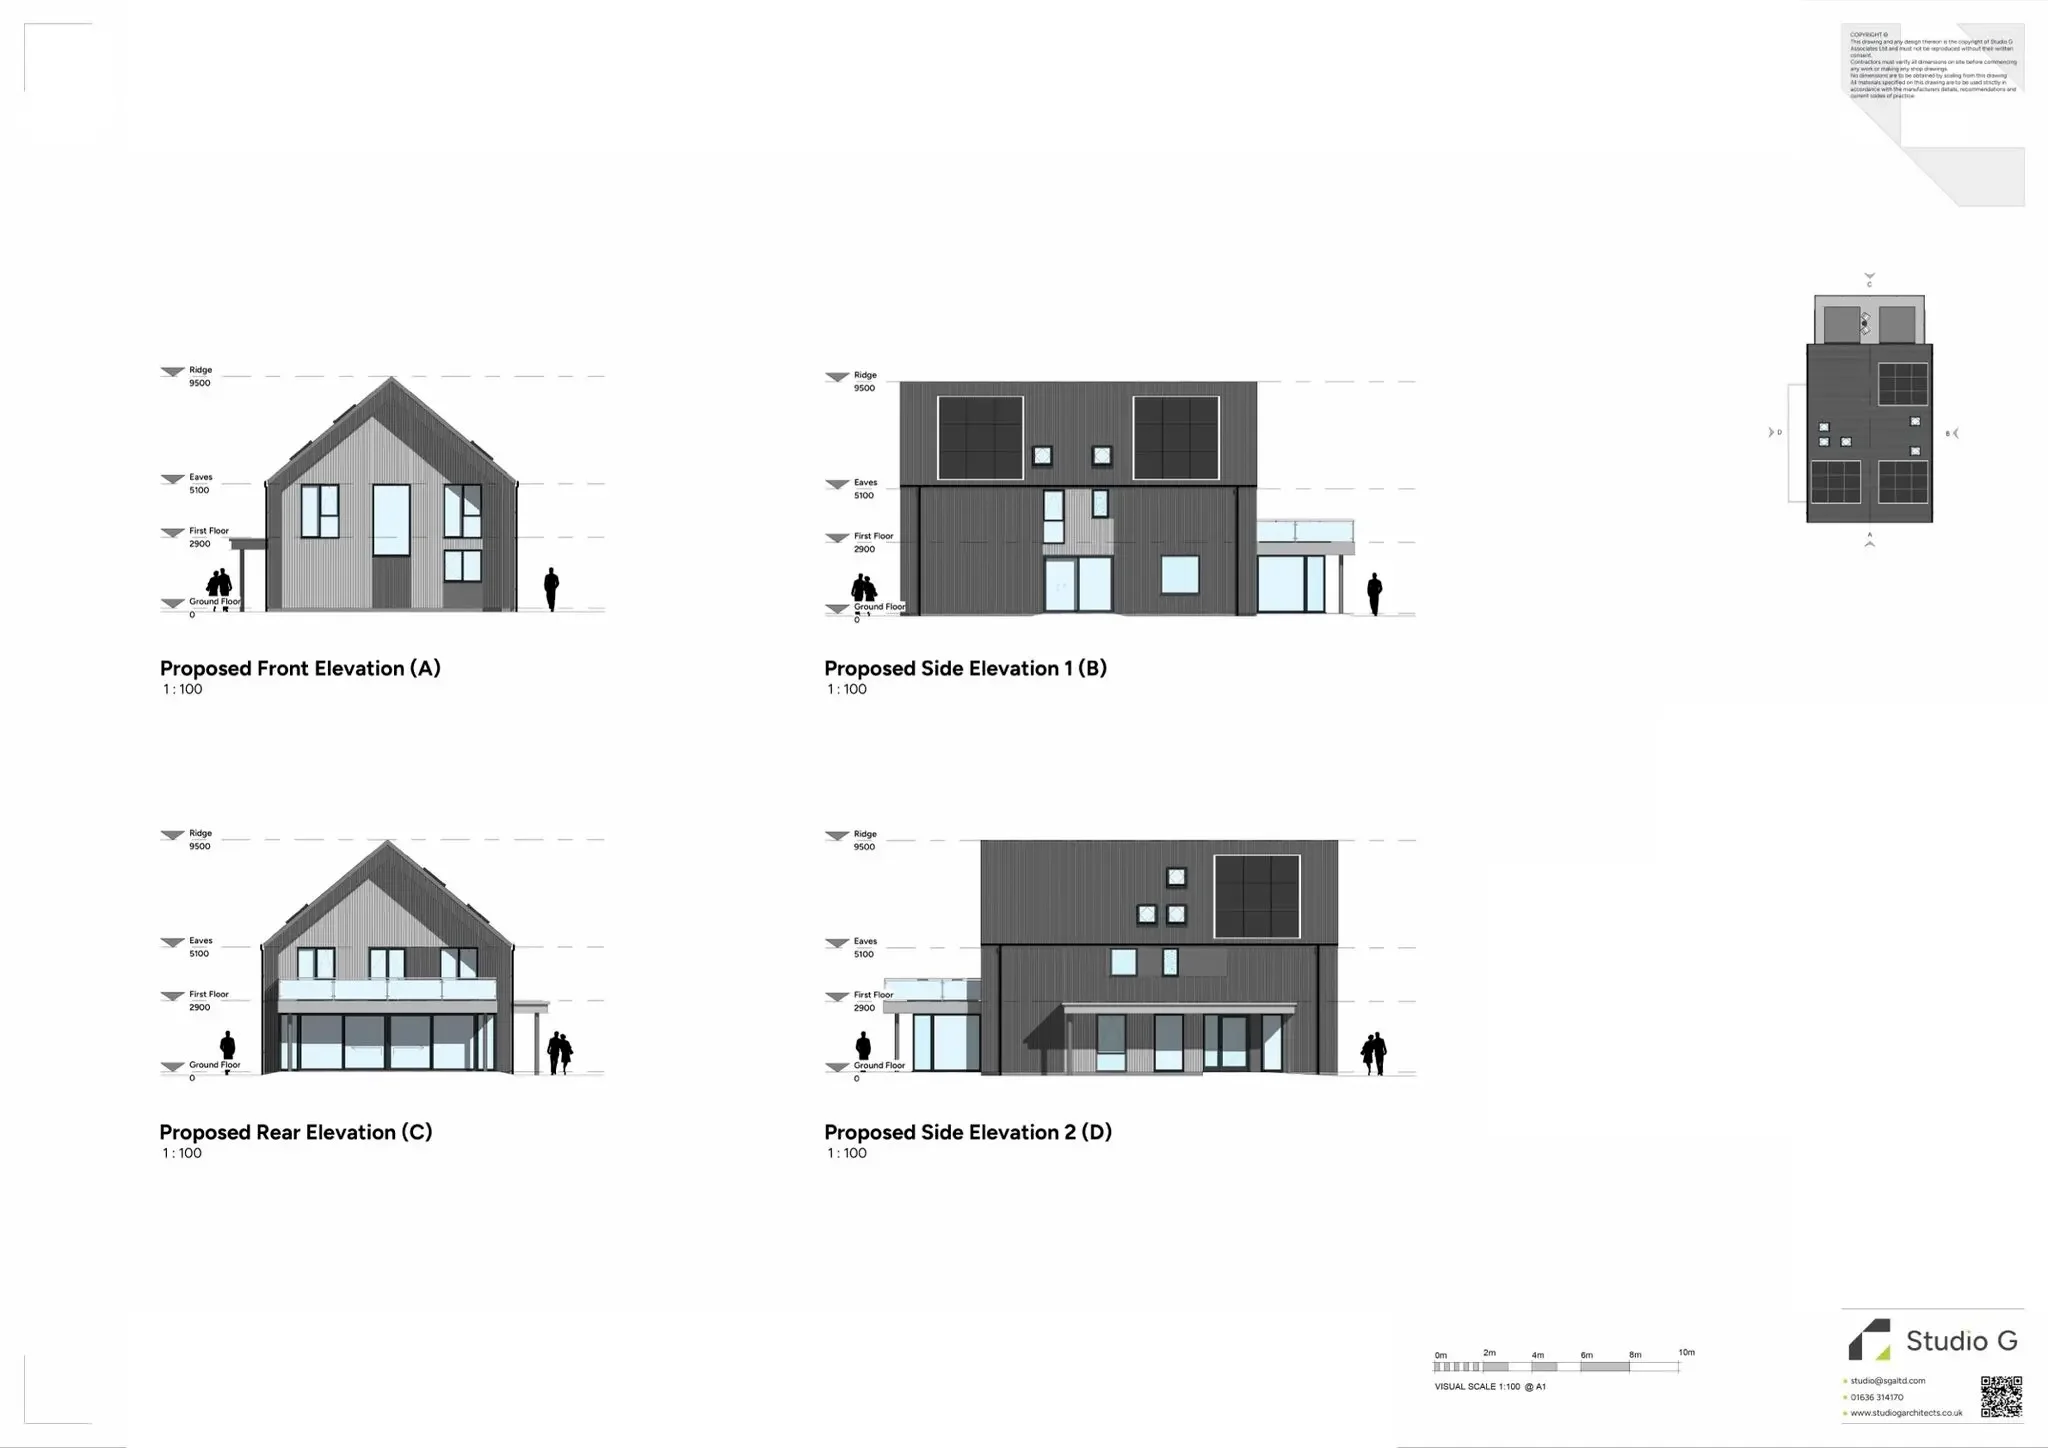
Villa Farm
4-bed homes
Client: Private Client
Architect: Studio G
Scope: 2 units
The project consists of two individual custom build homes, designed to reflect the previous farming sheds and Nissen huts that have occupied the site for many years. The wider site is 35 acres of equestrian land with the two properties nestled in amongst existing woodland.
The construction is to be timber frame panels, with one property incorporating PIR insulation and the other property incorporating natural insulating material made from hemp. Both properties will be clad with corrugated tin sheets and designed to perform to a very high standard in terms of fabric efficiency combined with large solar arrays and air source heating with mechanical heat recovery ventilation.
Gusto Construction will be undertaking a post occupancy evaluation of the two different insulation approaches.
The project is on track for completion in early 2027.